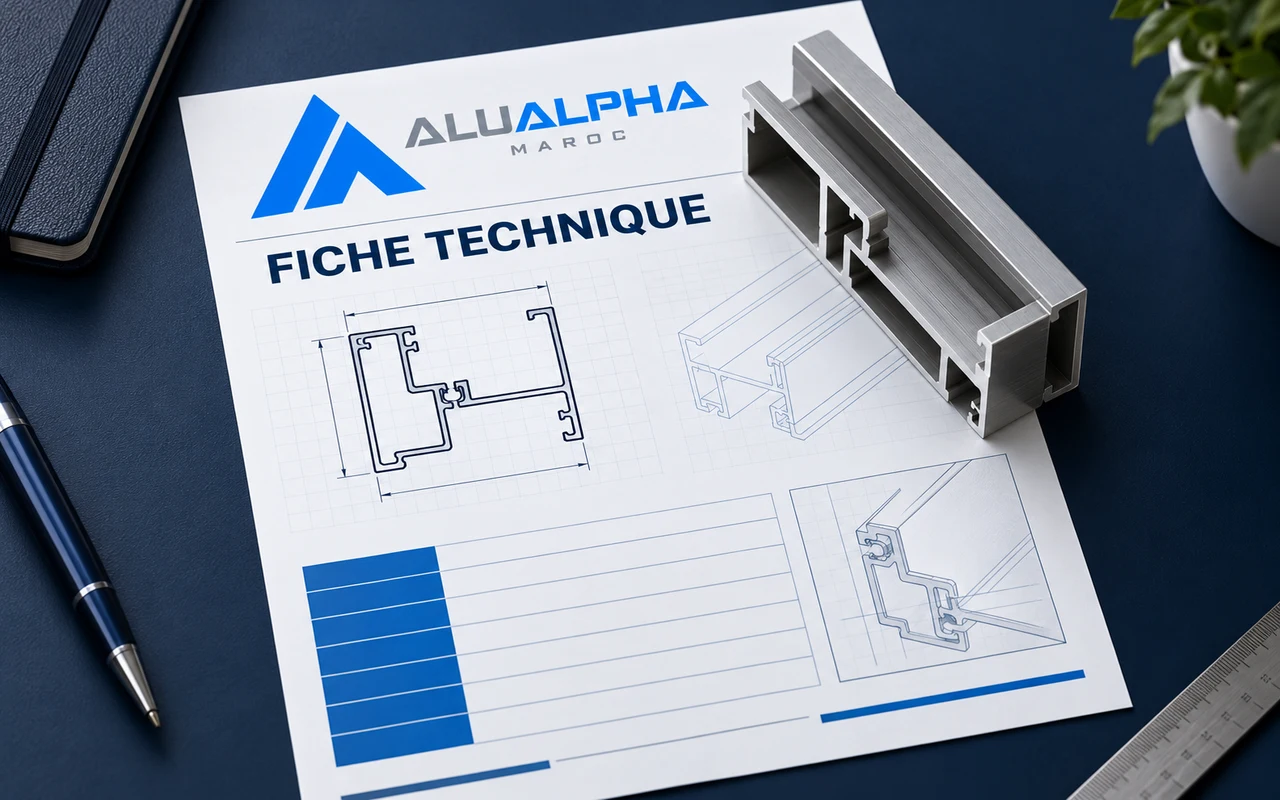
E160 RPT COLOSAL — Technical sheet
An Alualpha aluminium system for sliding systems, designed around extra-large dimensions and configured to each project. Refer to the official datasheet for certified values.
Download ↓

Documentation centre
View public technical sheets or sign in for manuals, tests, BIM and CAD files.
An Alualpha aluminium system for sliding systems, designed around extra-large dimensions and configured to each project. Refer to the official datasheet for certified values.
Download ↓An Alualpha aluminium system for sliding systems, designed around lift-and-slide and configured to each project. Refer to the official datasheet for certified values.
Download ↓An Alualpha aluminium system for sliding systems, designed around thermal break and configured to each project. Refer to the official datasheet for certified values.
Download ↓An Alualpha aluminium system for sliding systems, designed around large dimensions and configured to each project. Refer to the official datasheet for certified values.
Download ↓An Alualpha aluminium system for sliding systems, designed around versatile and configured to each project. Refer to the official datasheet for certified values.
Download ↓An Alualpha aluminium system for sliding systems, designed around 2 to 6 panels and configured to each project. Refer to the official datasheet for certified values.
Download ↓An Alualpha aluminium system for doors & windows, designed around thermal break and configured to each project. Refer to the official datasheet for certified values.
Download ↓An Alualpha aluminium system for doors & windows, designed around swing door and configured to each project. Refer to the official datasheet for certified values.
Download ↓An Alualpha aluminium system for doors & windows, designed around european groove and configured to each project. Refer to the official datasheet for certified values.
Download ↓An Alualpha aluminium system for solar protection & outdoor, designed around motorised blades and configured to each project. Refer to the official datasheet for certified values.
Download ↓An Alualpha aluminium system for closures & openings, designed around motorised and configured to each project. Refer to the official datasheet for certified values.
Download ↓An Alualpha aluminium system for closures & openings, designed around frameless vertical joint and configured to each project. Refer to the official datasheet for certified values.
Download ↓An Alualpha aluminium system for doors & windows, designed around heavy traffic and configured to each project. Refer to the official datasheet for certified values.
Download ↓An Alualpha aluminium system for doors & windows, designed around pivot door and configured to each project. Refer to the official datasheet for certified values.
Download ↓An Alualpha aluminium system for façades, designed around curtain wall and configured to each project. Refer to the official datasheet for certified values.
Download ↓An Alualpha aluminium system for façades, designed around curtain wall and configured to each project. Refer to the official datasheet for certified values.
Download ↓An Alualpha aluminium system for façades, designed around structural glazing and configured to each project. Refer to the official datasheet for certified values.
Download ↓An Alualpha aluminium system for façades, designed around discreet fixing and configured to each project. Refer to the official datasheet for certified values.
Download ↓An Alualpha aluminium system for closures & openings, designed around high security and configured to each project. Refer to the official datasheet for certified values.
Download ↓An Alualpha aluminium system for closures & openings, designed around wide span and configured to each project. Refer to the official datasheet for certified values.
Download ↓An Alualpha aluminium system for railings, designed around slab mounting and configured to each project. Refer to the official datasheet for certified values.
Download ↓An Alualpha aluminium system for railings, designed around concealed integration and configured to each project. Refer to the official datasheet for certified values.
Download ↓An Alualpha aluminium system for railings, designed around slim profile and configured to each project. Refer to the official datasheet for certified values.
Download ↓An Alualpha aluminium system for solar protection & outdoor, designed around bespoke and configured to each project. Refer to the official datasheet for certified values.
Download ↓An Alualpha aluminium system for solar protection & outdoor, designed around adjustable blades and configured to each project. Refer to the official datasheet for certified values.
Download ↓An Alualpha aluminium system for solar protection & outdoor, designed around natural ventilation and configured to each project. Refer to the official datasheet for certified values.
Download ↓An Alualpha aluminium system for solar protection & outdoor, designed around visual comfort and configured to each project. Refer to the official datasheet for certified values.
Download ↓An Alualpha aluminium system for partitions & fit-out, designed around slim profile and configured to each project. Refer to the official datasheet for certified values.
Download ↓An Alualpha aluminium system for partitions & fit-out, designed around modular and configured to each project. Refer to the official datasheet for certified values.
Download ↓An Alualpha aluminium system for partitions & fit-out, designed around croisillon décoratif and configured to each project. Refer to the official datasheet for certified values.
Download ↓An Alualpha aluminium system for façades, designed around revêtement de façade and configured to each project. Refer to the official datasheet for certified values.
Download ↓